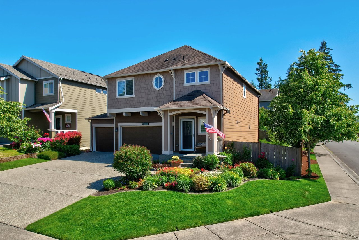
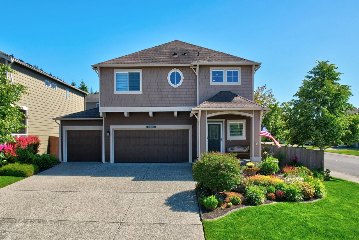
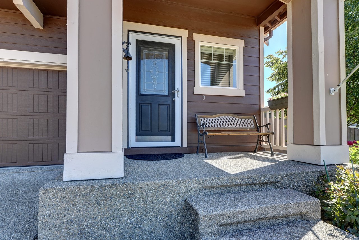
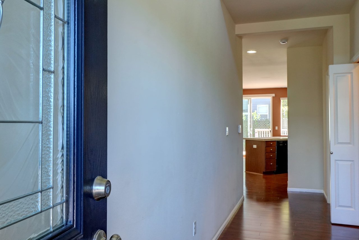
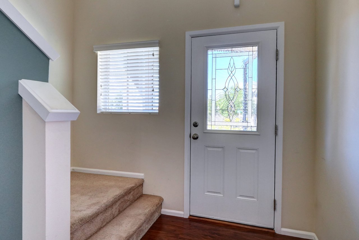
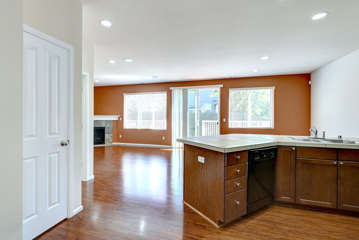
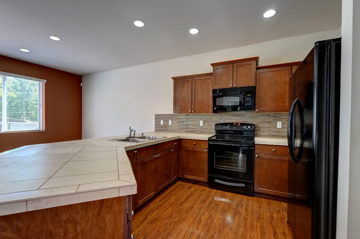
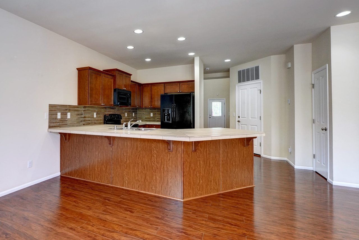
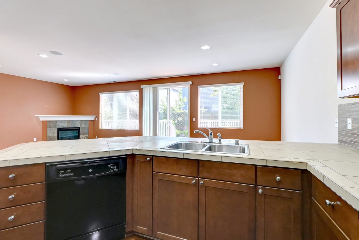
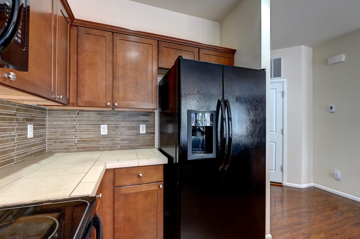
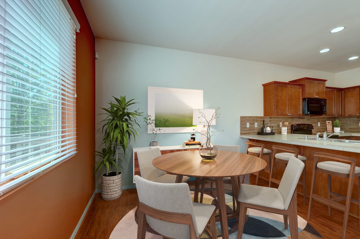
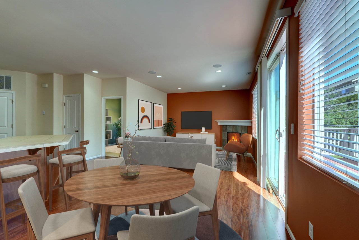
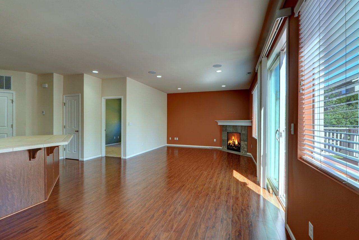
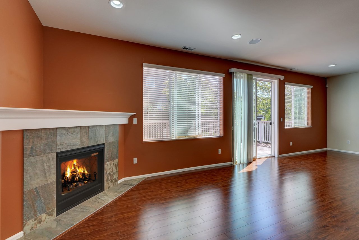
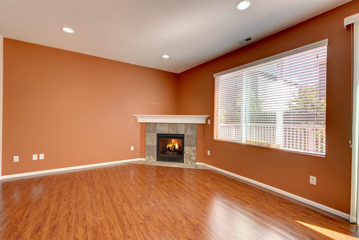
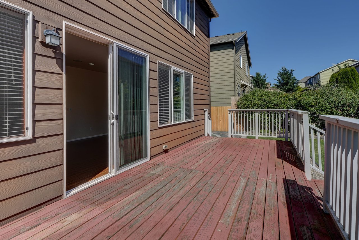
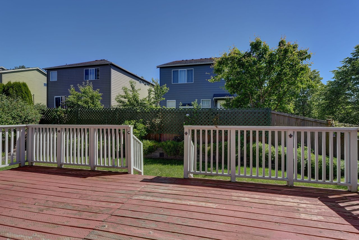
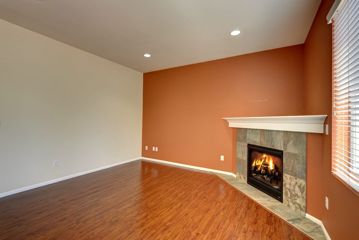
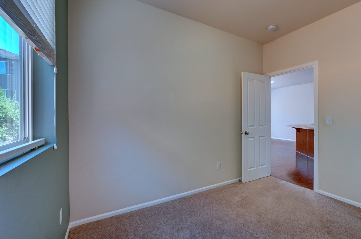
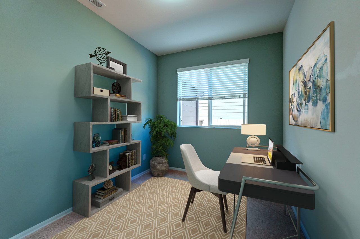
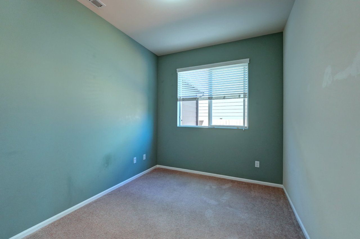
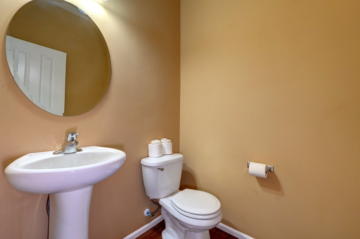
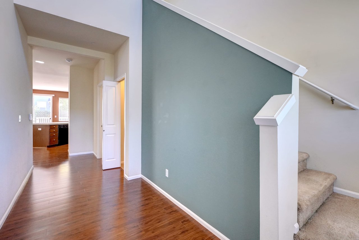
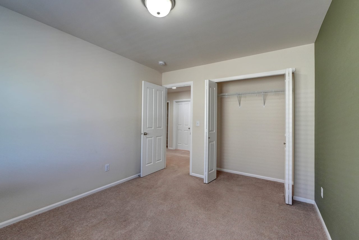
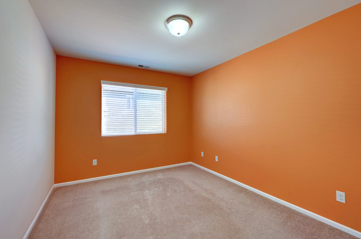
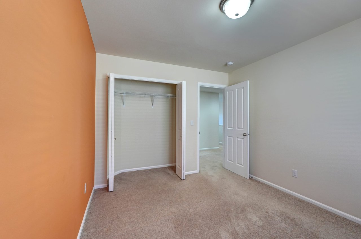
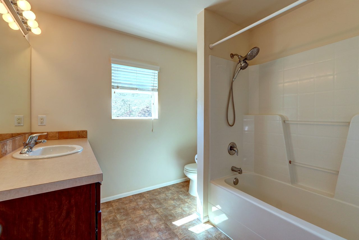
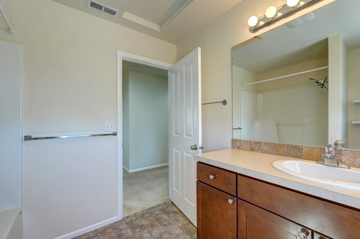
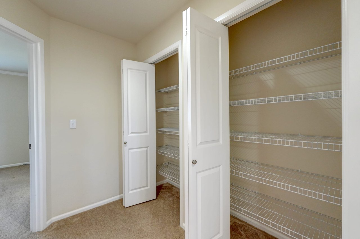
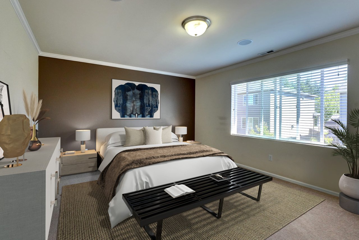
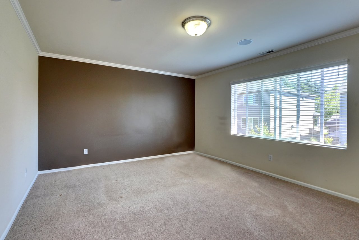
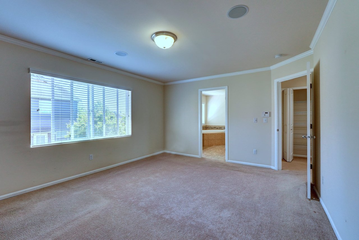
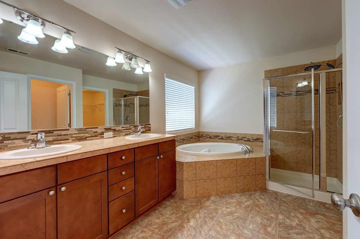
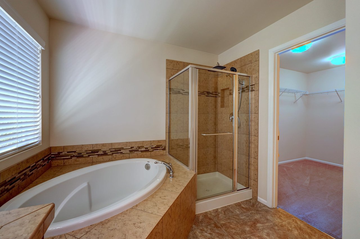
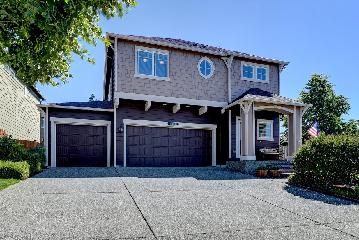
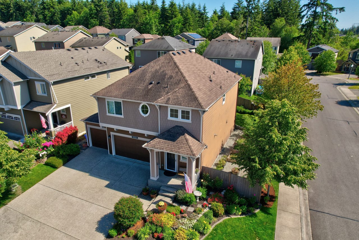
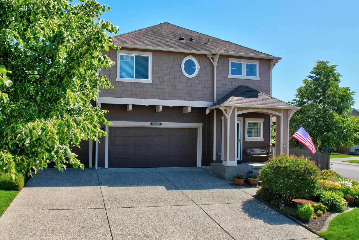
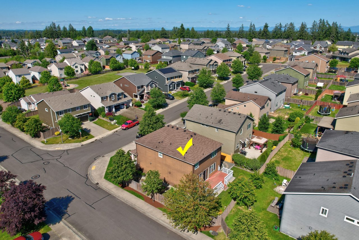
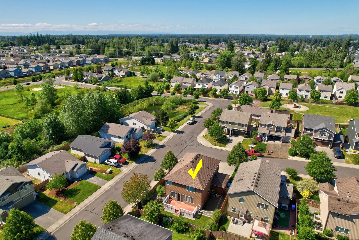
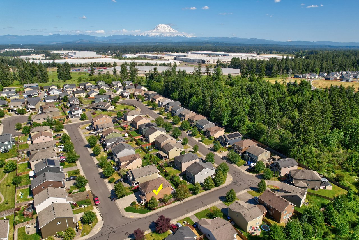
Step into your dream home, a former model, the Langly Plan epitomizes modern elegance and comfort. Welcome to the Langley plan, a masterpiece over 2,100 square feet of luxurious living space. As you wander through, you'll encounter a spacious den on the main floor, perfect for work or relaxation. The heart of this home is the great room, designed for memorable gatherings, featuring a charming corner fireplace that exudes warmth and ambiance. Just steps away, the dining area flows seamlessly into an open kitchen. The bar top peninsula invites effortless entertaining, blending style and functionality. Venture outside to discover a gardener's paradise with a large deck, the seller finishing the deck. Please do not walk on it.
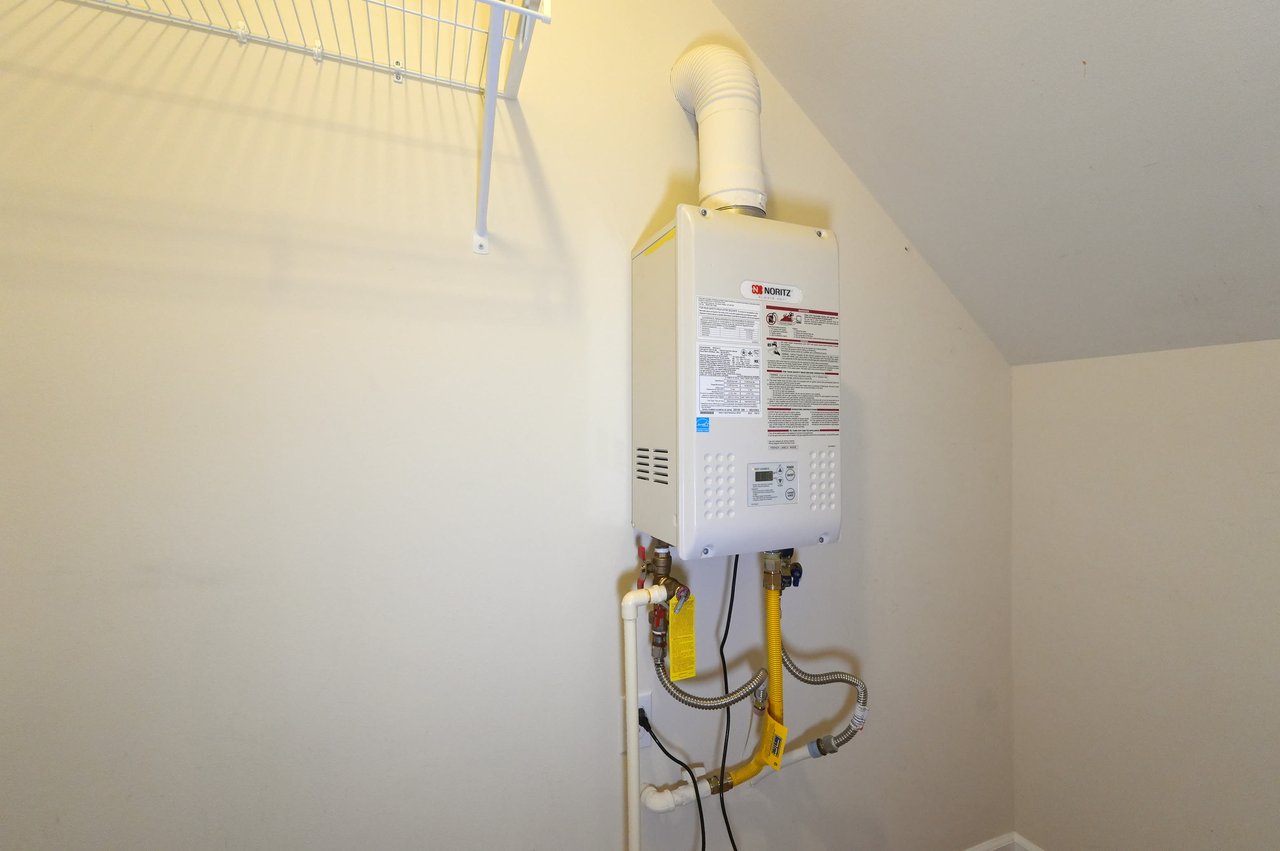
Other Interior FeaturesHardwood, Bath Off Primary, Dining Room, Fireplace, Water Heater
Area & Lot
Total area2,167 Sq.Ft.
Lot Area5,846 Sq.Ft.
Living area2,167 Sq.Ft.
MLS® ID2246352
Year Built2013
School DistrictBethel
High SchoolBethel High
Middle SchoolBethel Jnr High
Elementary SchoolBuyer To Verify
TypeResidential
StatusSold
Exterior
Stories2
Heat typeForced Air
Water SourceCommunity
Garage Space3.0
SewerSewer Connected
Other Exterior FeaturesCement Planked
ParkingAttached Garage
RoofComposition
Finance
Sales Price$550,000
HOA Fees$450 yearly
Real Estate Tax$5,580 yearly
360 Virtual Tour
Take a tour of this property
Spanaway WA
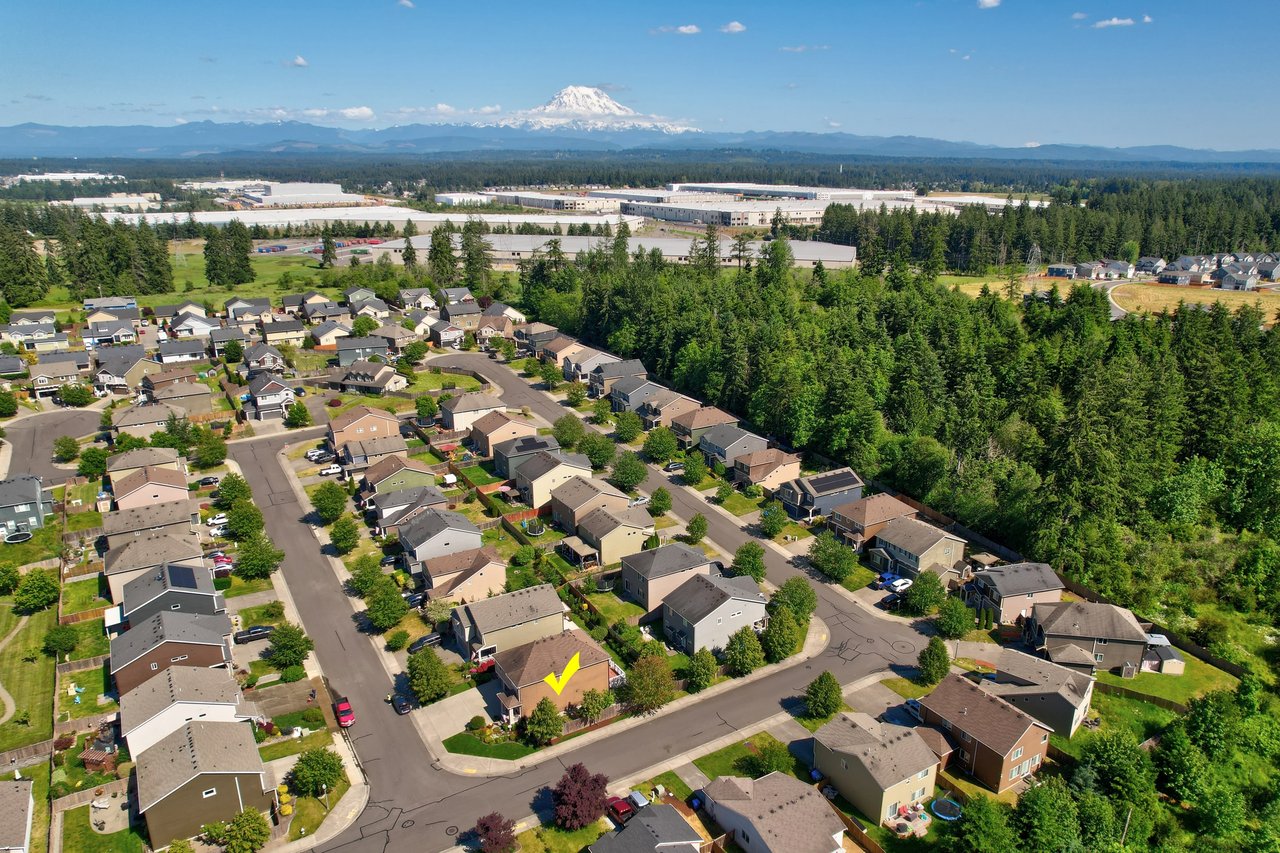
Spanaway, WA, is a bedroom community near Tacoma, Lacey, Olympia, and Tumwater, Washington. It serves both the military community and a diverse group of individuals. Served by Bethel School District, which is considered a good school district for several reasons. It has a solid academic program, dedicated teachers, and a supportive community. The district offers a variety of extracurricular activities and resources to help students succeed.
When you come to us for help buying or selling real estate, we promise to listen to what your needs and wants are and make sure to translate that into the perfect solution for you.