Pale green split-level home with two garage doors, a basketball hoop, and a wide driveway.
Home entrance with carved wooden door, sage siding, and the number 11206 beside a garage.
Entryway with a stained-glass front door, coat hooks, and carpeted stairs.
Kitchen with wood cabinets, granite island, stainless steel appliances, and colorful curtains.
Kitchen with a red accent wall, peninsula island, and wood cabinetry.
Kitchen with wood cabinets, stainless steel appliances, dark countertops, and a patterned tile backsplash.
Dining area with wood table and glass-front cabinet opening into a kitchen with wooden cabinets.
Open living and dining room with vaulted ceiling, hardwood floors, and large windows.
Living room with wood floors, two sofas, and large windows overlooking a deck and yard.
Living room with vaulted ceiling, brick fireplace, and large windows opening onto a deck.
Living room with a large white tile fireplace beside sliding glass doors opening to a deck.
Open-plan living and dining area with vaulted ceilings, high windows, and sliding doors to a deck.
Bedroom with a wood-and-metal bed, matching nightstands, and broad windows.
Bedroom with a bed, dark wood floors, sliding closets, and a large window.
Bathroom with a colorful whale-print shower curtain, turquoise walls, and a wood vanity.
Home office with two desks, a vintage Singer sewing machine, and wide windows with blinds.
Upstairs sitting nook with a round cushioned chair, patterned curtains, and a window overlooking trees.
Home office with a sit-stand desk, patterned curtains, and closed closet doors.
Bedroom with a patterned bedspread, dresser, and open closet with shelving.
Bedroom with floral bedding, a wooden dresser, and a window beside the bed.
Laundry area with stacked front-loading washer and dryer beside open storage shelves.
Bathroom with a glass-enclosed shower, corner shelving, and a white sink vanity.
Rear deck with large sliding glass doors and a wooden deck beneath a deep overhang.
Backyard deck with wooden railings overlooking a fenced lawn and mature trees.
Outdoor utility sink against a tall wooden fence, with trees and gravel nearby.
Pale green backyard storage shed with double doors and a dark gambrel roof.
Rear exterior of a green two-story home with a raised wooden deck and broad lawn.
Split-level home with a double garage, broad driveway, and mature landscaping.
Two-story pale green home with white roofs, an attached garage, and a basketball hoop in the driveway.
Aerial view of a blue-gray home with a broad white roof, driveway, and fenced yard.
Aerial view of a two-story blue house with broad white roofs and a wooded yard.
Aerial view of a white-roofed home with a wooden deck and spacious lawn.
Aerial view of the home’s backyard, wooden deck, lawn, and surrounding trees.
Aerial view of a green-gray house with a raised wooden deck, backyard lawn, and detached shed.
Aerial view of a blue-gray home with a large wooden deck overlooking a grassy yard.
VIEW PHOTOS
$495,000

11206 Huggins Meyer Road SW

4 Beds 2 Baths 1,706 Sq.Ft. 0.268 Acres

Description

Bright and light 1950's mid-century home with updated kitchen w/stainless appliances & granite counters, original hardwood floors, window treatments & vaulted ceilings throughout. Contemporary architectural design complemented by mature front yard landscaping. More than .25 acre lot. RV parking, 2 car garage. Spacious shed in back, large entertaining deck. Room for your imagination in the back. Lots of room with 4 bedrooms, upstairs loft, 1 3/4 bath, & open concept design. Newer PVC membrane roof - 50-year life span. Upgraded and remodeled bathrooms. New furnace, new water heater and newer appliances.

Share Property

Location

11206 Huggins Meyer Road SW, Lakewood, WA 98498

Status

Sold

Date Sold

February 10, 2022
Debra Truelove

Debra Truelove

Property Amenities

Interior
Appliances Dishwasher, Disposal, Microwave, Stove/Range
Flooring Ceramic Tile, Hardwood, Vinyl, Carpet
Total Bedrooms: 4
Three-Quarter Bathrooms: 1
Full Bathrooms: 1
Other Interior Features High Efficiency - 90, Central A/C, Forced Air, Ceramic Tile, Hardwood, Wall to Wall Carpet, Ceiling Fan(s), Double Pane/Storm Window, Dining Room, Vaulted Ceiling(s), Water Heater
Area & Lot
Lot Area 0.268 Acres
Living area 1,706 Sq.Ft.
MLS® ID 1877017
Year Built 1955
School District Lakewood
High School Buyer To Verify
Middle School Buyer To Verify
Elementary School Buyer To Verify
Architecture Styles House
Status Sold
Date Sold February 10, 2022
Exterior
Green Feature High Efficiency - 90
Water Source Public
Garage Space 2
Sewer Sewer Connected
Other Exterior Features Wood
Parking RV Parking, Attached Garage
Lot Features Corner Lot, Paved
Roof See Remarks
Utilities Cable Connected, High Speed Internet, Natural Gas Available, Sewer Connected, Natural Gas Connected
Finance
Sales Price $495,000
Real Estate Tax $4,226 yearly

Lacey WA

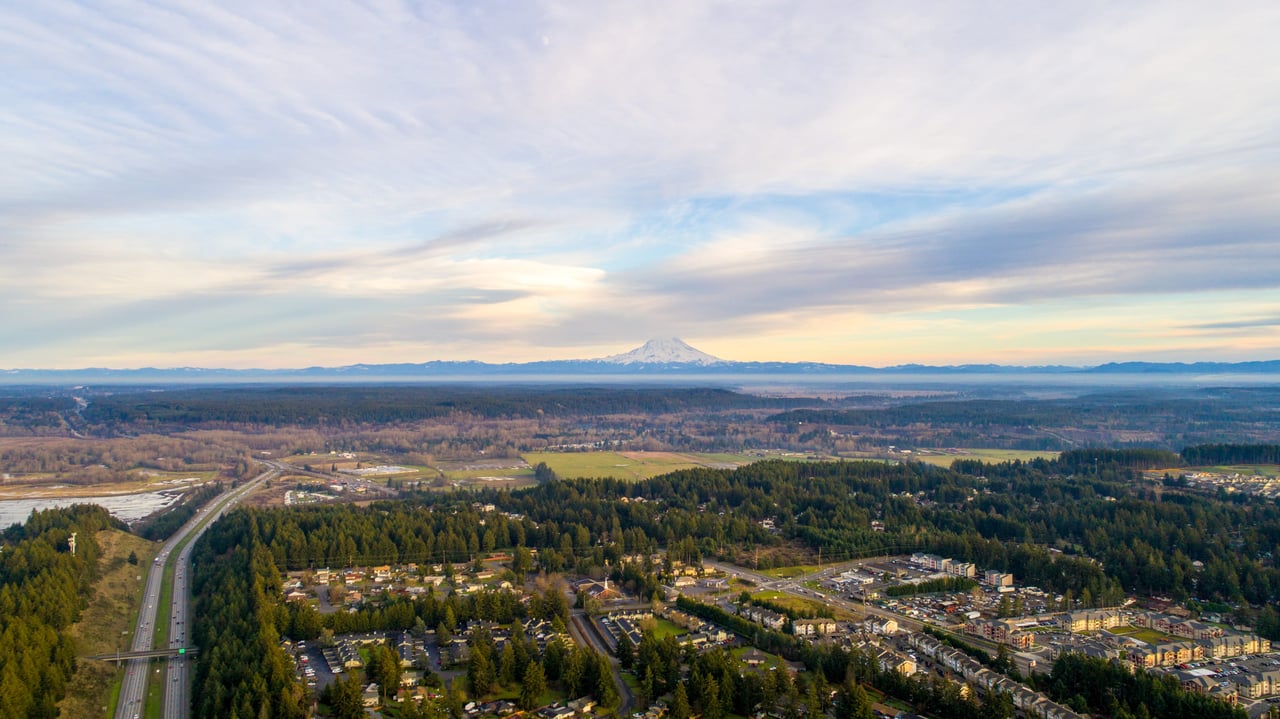
Lacey, Washington, offers the perfect blend of small-town charm, natural beauty, and urban convenience, making it an ideal place to live, work, and explore in the Pacific Northwest.

Work With Debra

When you come to us for help buying or selling real estate, we promise to listen to what your needs and wants are and make sure to translate that into the perfect solution for you.