10433 1st Avenue SW
10433 1st Avenue SW
10433 1st Avenue SW
10433 1st Avenue SW
10433 1st Avenue SW
10433 1st Avenue SW
10433 1st Avenue SW
10433 1st Avenue SW
10433 1st Avenue SW
10433 1st Avenue SW
10433 1st Avenue SW
10433 1st Avenue SW
10433 1st Avenue SW
10433 1st Avenue SW
10433 1st Avenue SW
10433 1st Avenue SW
10433 1st Avenue SW
10433 1st Avenue SW
10433 1st Avenue SW
10433 1st Avenue SW
10433 1st Avenue SW
10433 1st Avenue SW
10433 1st Avenue SW
10433 1st Avenue SW
10433 1st Avenue SW
VIEW PHOTOS
Bought with CENTURY 21 North Homes Realty and Listing Broker: Berkshire Hathaway HS NW; Maria Sotelo; 206-753-9232; [email protected]
$430,000

10433 1st Avenue SW

2 Beds 1 Bath 1,190 Sq.Ft. 9,180 Sq.Ft.

Description

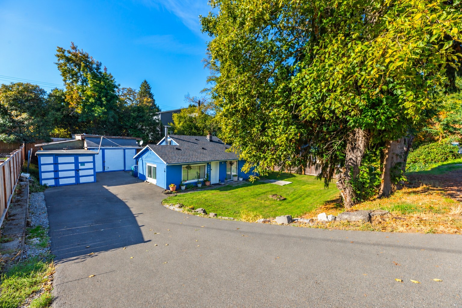
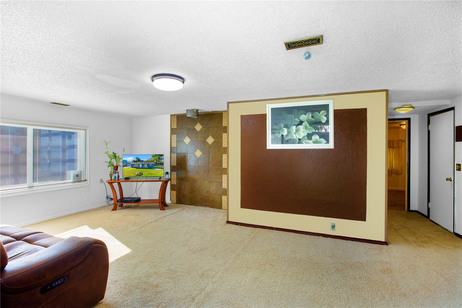
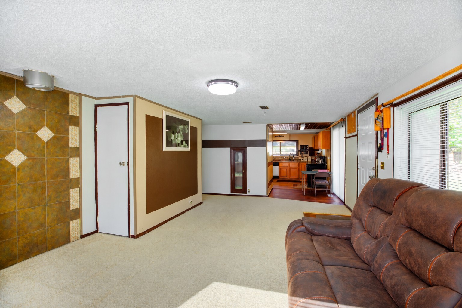
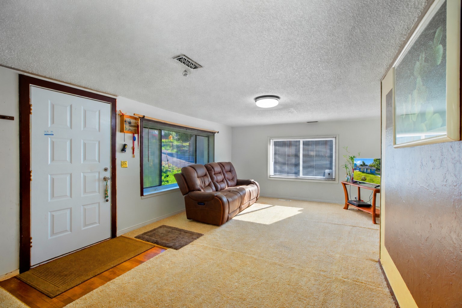
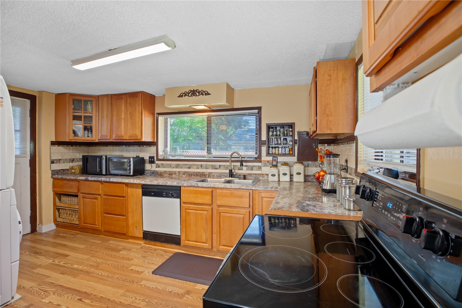
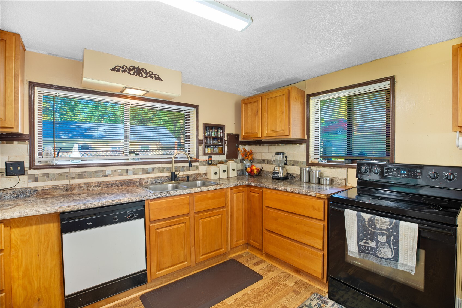
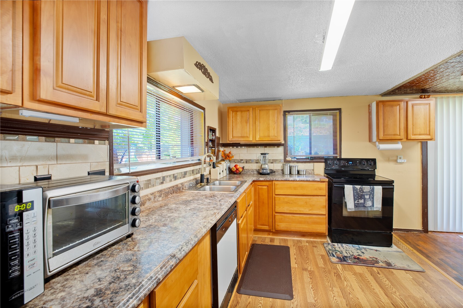
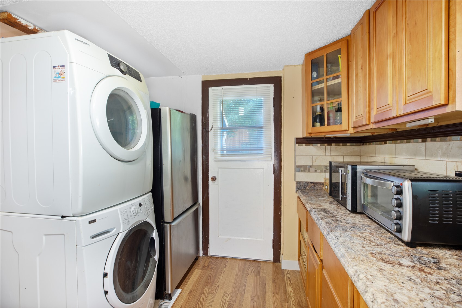
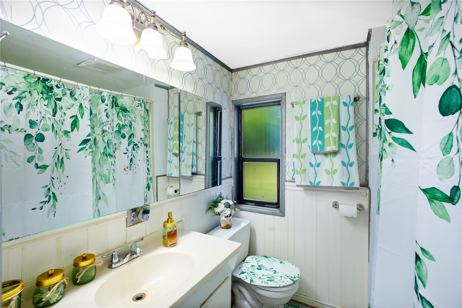
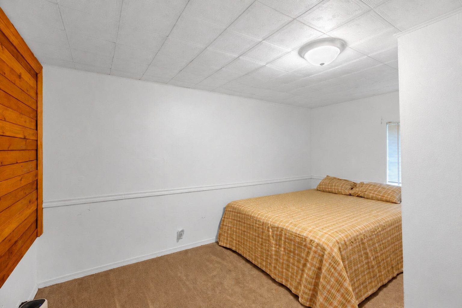
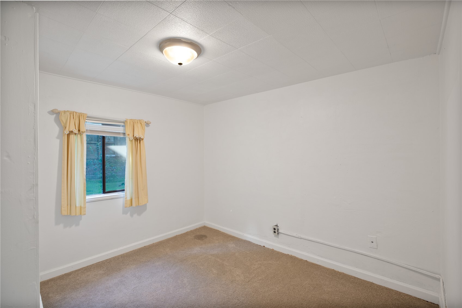
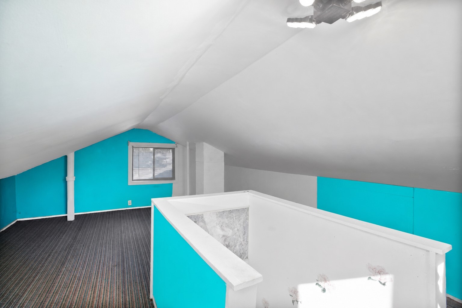
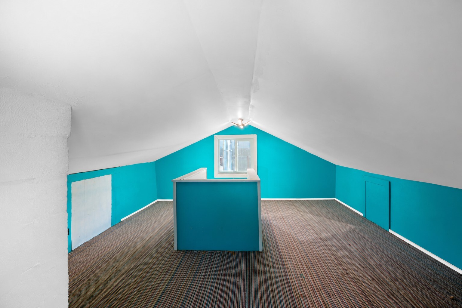
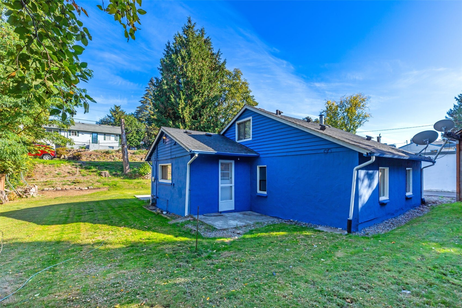
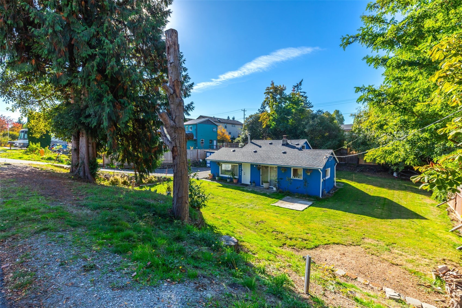
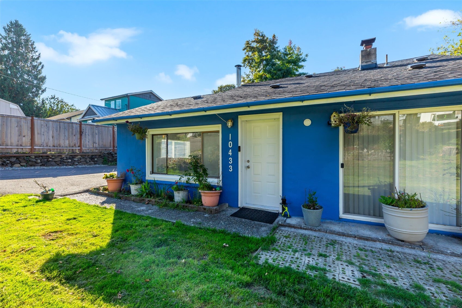
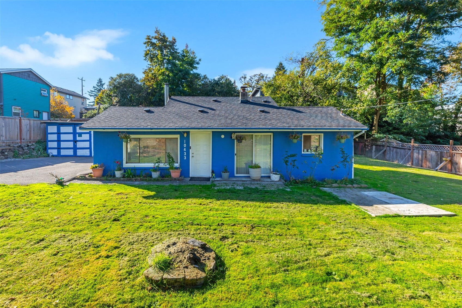
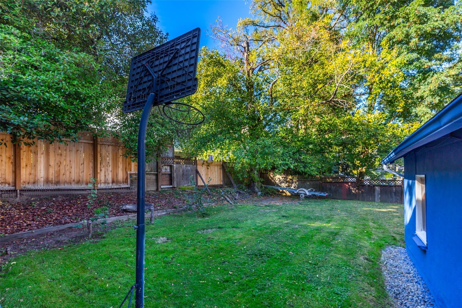
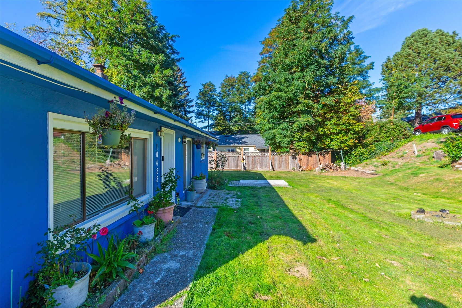
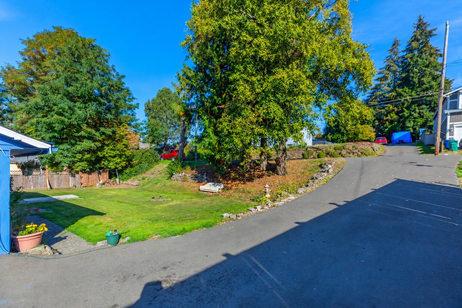
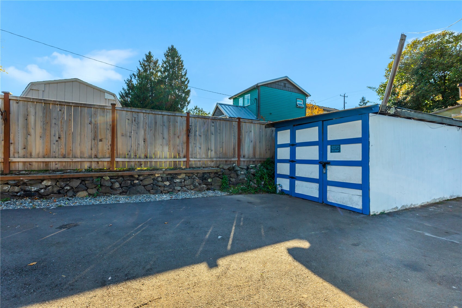
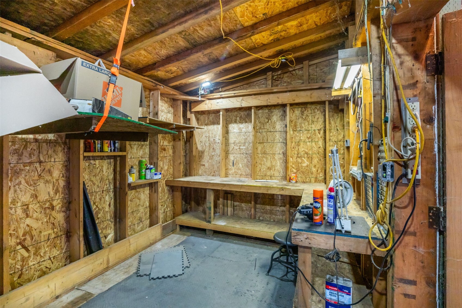
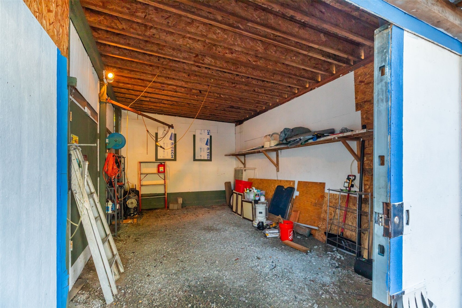
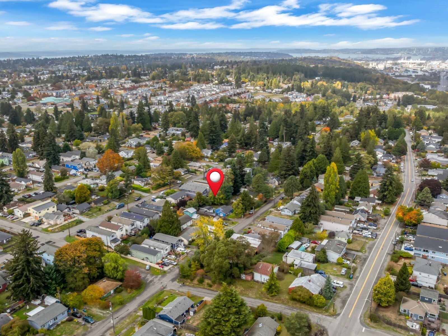
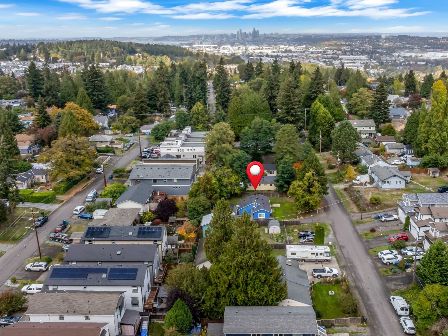
Calling all first-home dreamers, savvy investors, and anyone who loves a good project! This Top Hat home gives you room to grow, with 2 bedrooms, 1 full bath, and an upstairs loft that adapts to your life as a workspace, playroom, or guest retreat. The updates buyers care about most are already taken care of, including a brand-new gas furnace installed in August 2026, a roof that's only 5 years old, a newly painted exterior, and new carpet. Step outside and the possibilities keep growing: two separate garages, a detached workshop ready for woodworking, repairs, or weekend hobbies, plus RV/boat parking and extra driveway and street parking. The front and back yards give you space to plant a garden, host a barbecue, or simply relax. Sewer is available right at the property! Enjoy easy access to Seattle and the airport. Homes with this much space at this price don't come along often, so come see it before someone else does!

Share Property

Location

10433 1st Avenue SW, Seattle, WA 98146

Status

Sold

Date Sold

November 18, 2026
Debra Truelove

Debra Truelove

Property Amenities

Interior
Appliances Dishwasher, Dryer, Refrigerator, Stove(s)/Range(s), Washer
Flooring Hardwood, Vinyl, Carpet
Total Bedrooms: 2
Full Bathrooms: 1
Other Interior Features Dbl Pane/Storm Window, Water Heater
Area & Lot
Total area 1,190 Sq.Ft.
Lot Area 9,180 Sq.Ft.
Living area 1,190 Sq.Ft.
MLS® ID 2595677
Year Built 1952
School District Highline
High School Evergreen High
Middle School Cascade Mid
Elementary School White Center Heights
View Description City
Type Residential
Status Sold
Date Sold November 18, 2026
Exterior
Stories 2
Air conditioning Forced Air
Heat type Forced Air
Water Source Public
Sewer Available, Septic Tank
Other Exterior Features Cement/Concrete, Wood Products
Parking Driveway, Detached Garage, Off Street
Roof Composition
Finance
Sales Price $430,000
Real Estate Tax $6,110 yearly

Work With Debra

When you come to us for help buying or selling real estate, we promise to listen to what your needs and wants are and make sure to translate that into the perfect solution for you.